Mass Timber
Understanding mass timber.
A plain-language primer for architects and engineers specifying mass timber for the first time.
The Category
What is mass timber?
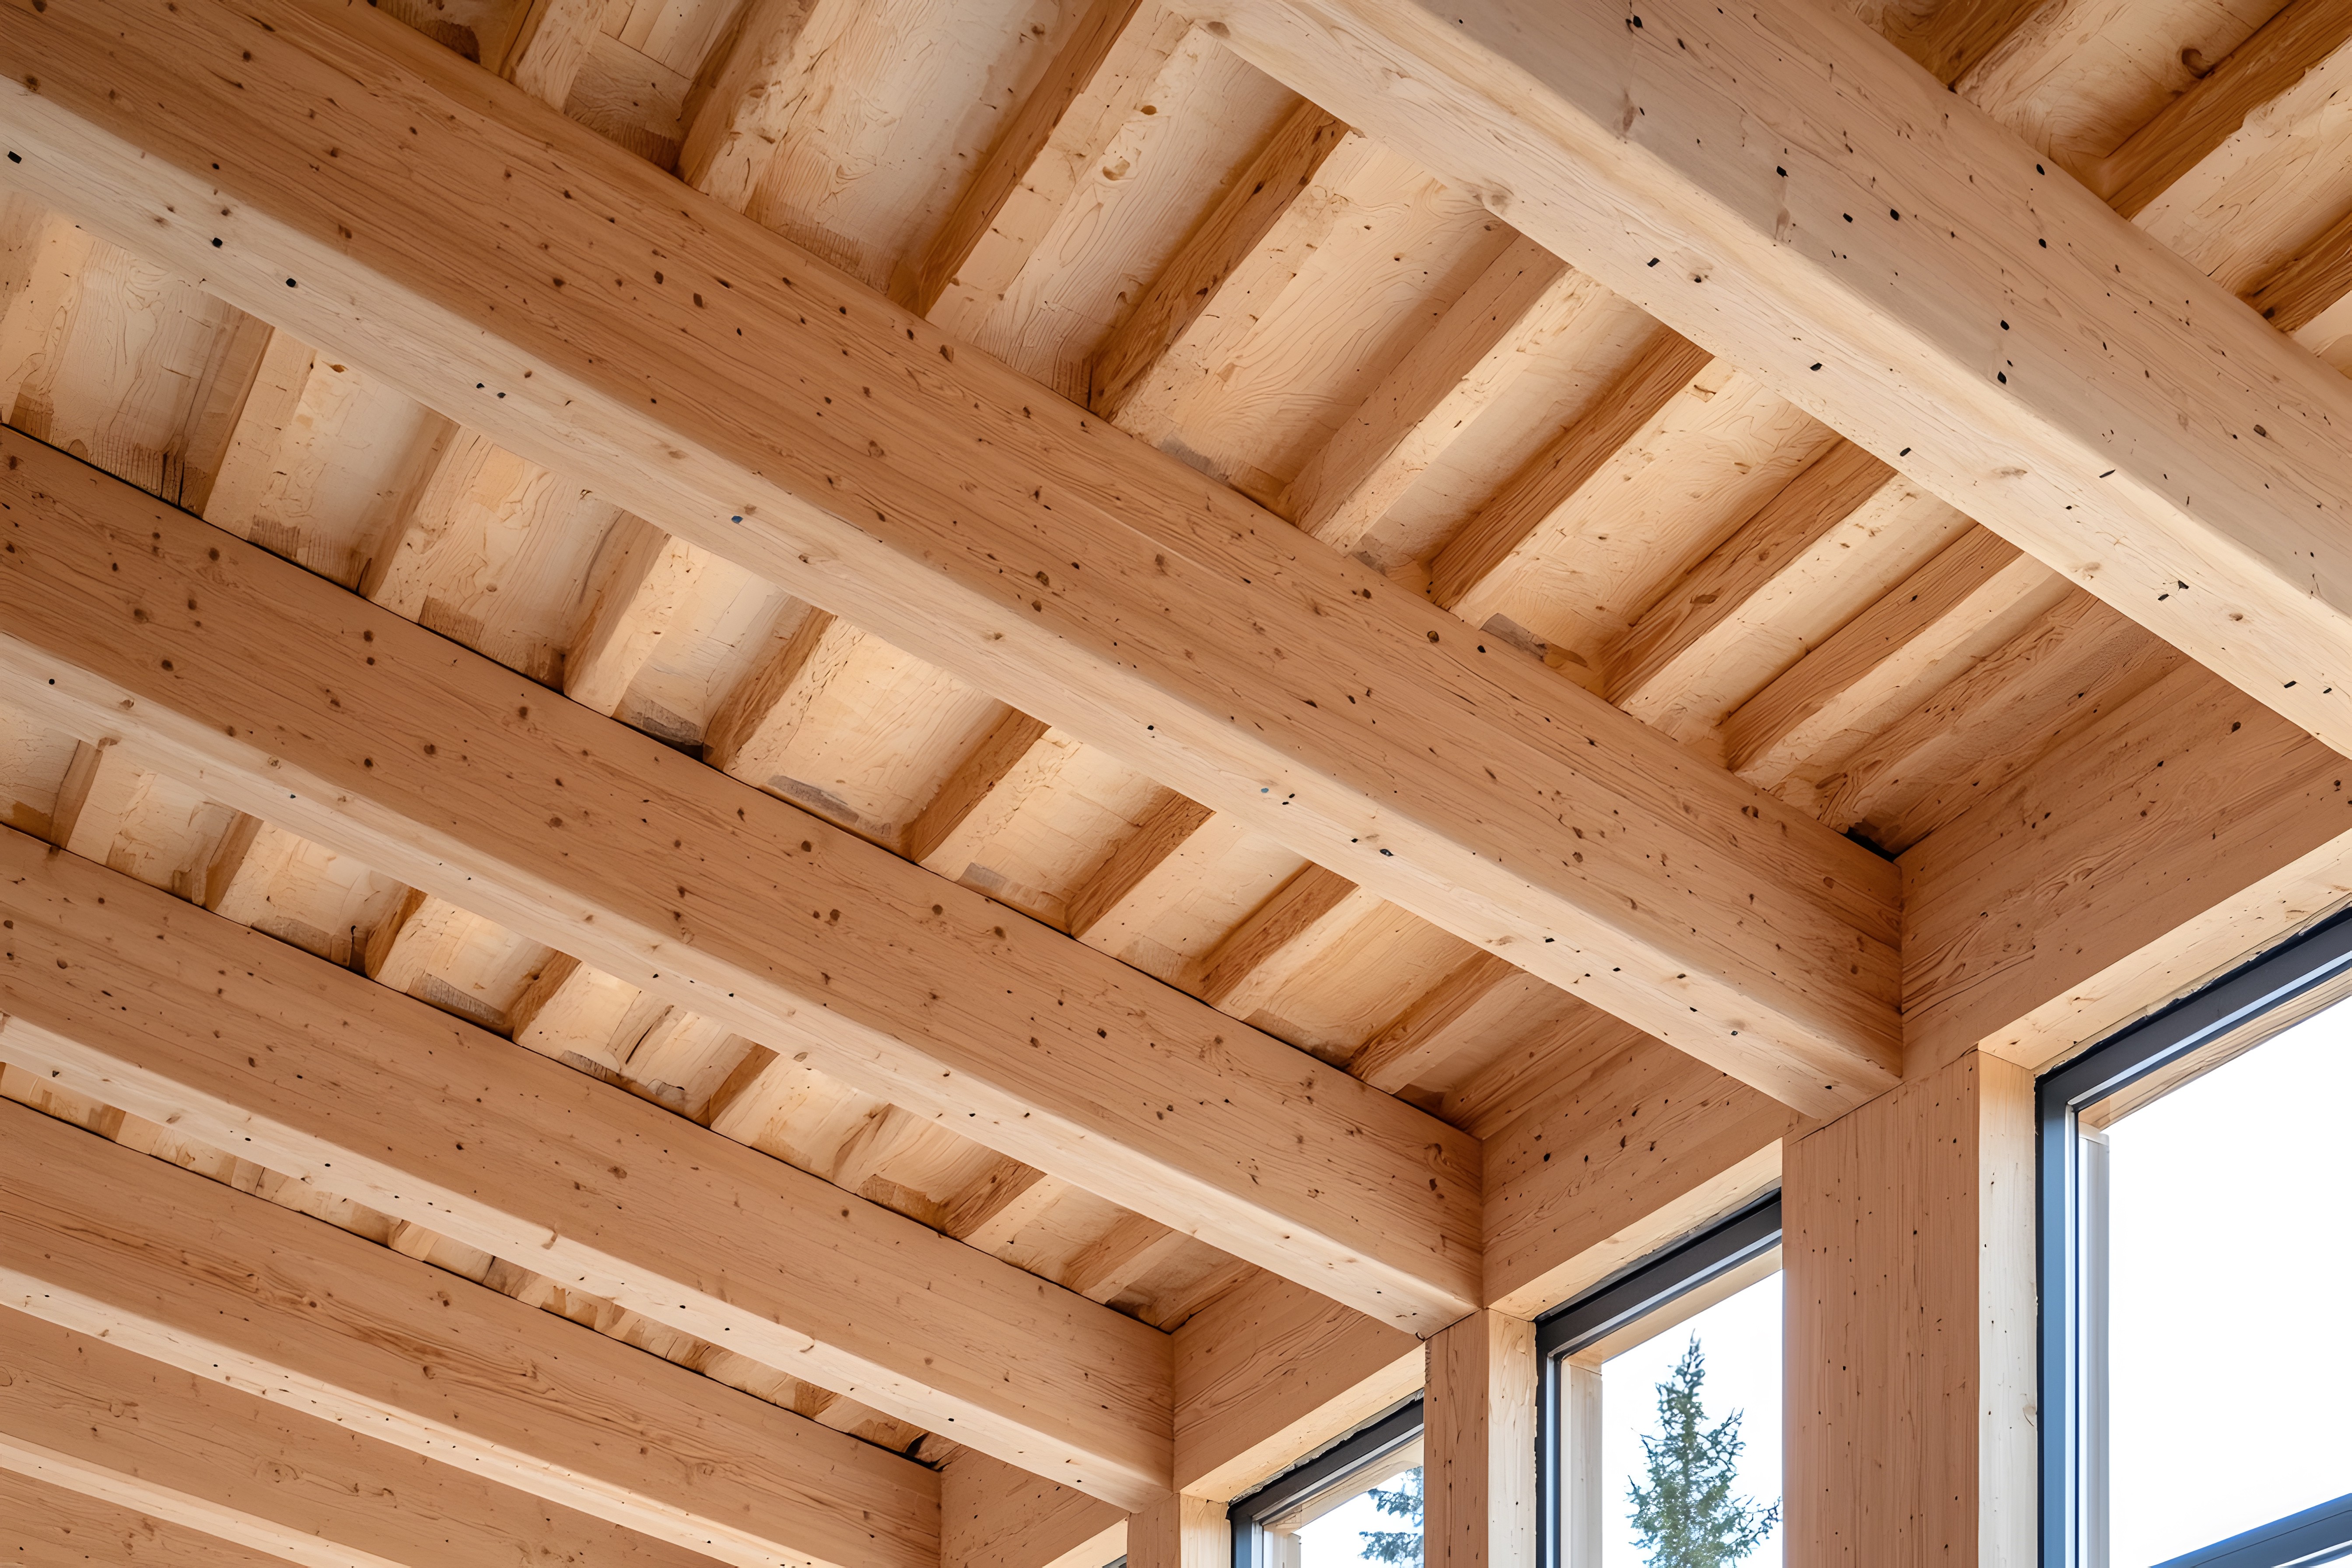
Mass timber is a family of engineered wood products that combine smaller pieces of lumber into large, structural elements — panels, beams, and columns strong enough to carry mid-rise and commercial buildings. It replaces concrete and steel with a renewable, carbon-storing material that can be left exposed as the finished surface.
DLT, CLT and GLT.
DLT
Dowel Laminated Timber
Softwood lamella joined by hardwood dowels — no glue, no metal. Strong single-direction spans and a beautiful exposed ceiling.
CLT
Cross Laminated Timber
Layers bonded crosswise for two-way spanning panels. Widely used for floors and shear walls, with adhesive between plies.
GLT
Glue Laminated Timber
Lamella glued into beams and columns for framed structures — the long-span workhorse of post-and-beam timber.
PREFAB, WITHOUT THE BOX
Factory-built. Not modular.
The first question a developer asks is usually “is this modular?” No — and that is the point. Modular is a way of delivering a building: finished rooms built as boxes in a factory and stacked on site. DLT is a way of building the structure: floor and roof panels made to the millimetre in our plant and craned into a building your own architect and engineer designed. You get what people like about modular — a short, predictable site programme with fewer trades — in a building that is conventional in every way a lender, an insurer and a future tenant care about.
Made in a factory
Every panel is cut, dowelled, marked and inspected indoors, then arrives sequenced and labelled. Floors go down in days, without formwork, rebar or curing time. That is the part of modular worth keeping.
Designed by you
A modular building is designed around the box: a fixed module width, doubled-up walls and floors where boxes meet, and a plan that follows the factory. DLT spans up to 60 ft on roofs and 32 ft on floors, depending on depth and load, with the layout, façade and services designed by your team for your site.
Owned like any building
Flat panels ship stacked and dense, not as rooms full of air. On site it is a crane crew and a general contractor, not a single-source factory the whole project depends on. The finished structure is appraised, financed, insured and refitted like any other building — with an exposed wood ceiling that is the finish.
DLT also works inside modular and hybrid schemes as the floor and roof element. If your project is modular, ask us about panels for it.
How it works
The structural logic of DLT.
Mass timber is most competitive in office, education, mid-rise residential, institutional and civic buildings — typically four to twelve storeys — wherever the exposed structure can also be the finished ceiling.
A one-way panel
Load travels in a single direction, along the lamellae, so all the wood fibre works efficiently in the span. Panel depth drives span capacity — a deeper panel spans further — while panel width is largely independent of structural performance.
Shallower than CLT
CLT alternates grain between layers for two-way behaviour, so some fibre always works across the grain, less efficiently. For a one-way floor or roof, DLT reaches the same capacity with a shallower section — less material and less weight per floor plate.
The practical implication
In standard floor and roof conditions, DLT can reach the same span as cross-laminated timber (CLT) with a shallower panel. Across a full floor plate, that difference in section depth and fibre volume compounds into meaningful cost and weight savings.
Who’s asking
Why mass timber. Why now.
The case for mass timber looks different depending on where you sit. Pick your seat.
Owners & developers
The business case is schedule and story.
Mass timber structures erect in a fraction of the time of cast-in-place concrete — no formwork, no cure time, and interior trades start work immediately — no drying time. A faster weather-tight building means earlier revenue. Exposed timber interiors are something tenants notice the moment they walk in.
For your brief: Set schedule, carbon and occupancy goals at concept so your team can assess the timber option before the structural scheme is fixed.
Engrained angle: Full-length panels up to 60 ft mean fewer pieces, fewer crane picks, faster floors. Talk to us while the budget is still taking shape — early design decisions capture most of the savings.
Architects
Structure and finish in one honest element.
DLT left exposed is the ceiling — warm, natural, and quiet in a way suspended ceilings never are. No glue lines, no metal fasteners: wood joined by wood. Acoustic profiles integrate absorption without cladding over the structure you just celebrated.
For your design: Resolve the grid, connections and exposed finish together, with fire and acoustic requirements built into the details from the start.
Engrained angle: panels up to 60 ft long arrive in a single piece, and our appearance grades let you specify the finish by name. Send us your grid early and we’ll shape the panel layout around the architecture, not the other way around.
Structural engineers
A panel you can verify, not just trust.
DLT is a one-way system with predictable behaviour, designed to CSA O86 with calculable char per its zero-strength-layer method. We are qualifying our panels to the requirements of CSA O125:23 — the Canadian production standard for mechanically laminated timber (MLT) — with an independent engineering firm, and pursuing Canadian Construction Materials Centre (CCMC) evaluation. Every Engrained panel will be made with force-and-displacement monitoring on every dowel, and will ship with its complete QA record.
Engrained angle: design-assist from schematic onward. Send loads, spans, and fire requirements — we return sized options with the numbers behind them.
Builders & GCs
Prefabrication that behaves like it on site.
Panels arrive finished, sequenced, and labelled — each one laser-etched with a QR code that confirms the piece, its specs, and its place in the erection order. Lighter than concrete: smaller cranes, fewer deliveries, no rebar, no waiting on concrete to cure. A dry site and a clean critical path.
For your programme: Plan the crane, deliveries and erection sequence early. Panels arrive in installation order so a small crew can keep the structure moving.
Engrained angle: Full-length single pieces mean fewer picks per floor. Scan any panel and know exactly what you’re holding and where it goes. Ask us about erection sequencing support at tender stage.
Wherever you sit — the earlier we’re involved, the more we can offer.
Fire performance
Fire, in practice.
Mass timber burns slowly and predictably. Dowel-laminated timber chars at a predictable 0.80 mm per minute (the CSA O86 design rate), and the char layer insulates the structural core behind it for the duration the assembly is designed to resist.
Calculable by design
The engineer calculates the residual cross-section after the design fire duration and confirms it still carries load. It is calculable, documented and reproducible. Fire resistance comes from charring at a predictable rate; ratings run 60 to 120 minutes depending on panel depth — see the fire table on Resources.
Code pathways
Under the National Building Code of Canada, DLT panels ≥130 mm qualify as Heavy Timber. Encapsulated Mass Timber Construction allows exposed mass timber up to 12 storeys; exposed mass timber is permitted up to 6 storeys in certain occupancies.
Timber vs steel
Unprotected steel loses strength rapidly and unpredictably above 550 °C. Mass timber chars at a known rate, keeps a structural core, and gives fire crews a predictable building — a fire strategy you can read in the structure itself.
Building with it
Detailing for the site.
The details that decide a mass timber schedule are settled in design development, not at permit. Three to resolve early.
Services & MEPF (mechanical, electrical, plumbing, fire protection)
Chases — deliberate 4-to-12-inch (100–300 mm) gaps between panels — run parallel to the span to carry conduit, pipe and sprinkler mains, closed with profiled covers that keep the exposed ceiling. Vertical penetrations are CNC-machined in the shop from the coordinated 3D building model (BIM). Never field-cut structural panels without engineering review.
Floor build-ups & acoustics
A typical floor stacks exposed DLT → acoustic mat → a 2½-to-4-inch (65–100 mm) concrete topping. The topping delivers acoustic separation, the structural diaphragm and thermal mass at once. Tested assemblies reach sound transmission (STC) and impact (IIC) ratings in the mid-50s — enough for residential and office occupancies.
Connections
Connections are resolved between the engineer of record and the fabricator: concealed knife plates and timber rivets at bearings, screwed ledgers at cores, inclined screws for composite action. Bring the fabricator in at schematic design — late connection design is the most common source of delay.
Why Now
The moment for timber.
Recent National Building Code changes allow taller and larger timber buildings than ever before. At the same time, embodied-carbon targets are pushing teams away from concrete and steel, and clients increasingly ask for the warmth and calm of exposed wood. Mass timber sits precisely at that intersection.
860 kg
CO₂ stored per m³ of finished panel
Biogenic carbon at 470 kg/m³; manufacturing and transport not netted off.
A DLT panel stores about 860 kg of CO₂ per cubic metre for the life of the building. We intend to publish the full figure, including manufacturing and transport, in an Environmental Product Declaration for our panel. Ask us for the stored-carbon figure and its basis.
Design considerations.
Connections
Steel connectors and bearing details drive both cost and buildability — resolve them early with the fabricator.
Fire resistance
Mass timber chars predictably; sacrificial thickness gives a calculable fire-resistance rating for exposed members.
Acoustics
Plan floor build-ups and toppings to meet impact and airborne sound targets between occupancies.
Moisture management
Protect panels during transport and construction, and detail the envelope to keep timber dry in service.
Common questions
Questions specifiers ask.
Does mass timber burn?
Timber chars at a slow, predictable rate. The char layer insulates the structural core, giving a calculable fire resistance. DLT assemblies are designed for calculable fire resistance based on panel depth.
Can I modify DLT panels on site?
Yes. With no glue or metal fasteners, panels cut with standard saws. All penetrations should still be designed and documented by the engineer of record — field modifications to structural sections require review.
What about moisture?
SPF lamella is kiln-dried and moisture-controlled before pressing. A site moisture-management plan is developed with the GC. Properly detailed, mass timber performs well through Southern Ontario’s freeze-thaw cycles.
Is mass timber more expensive than concrete?
Upfront material cost is typically similar to or above concrete. The savings come from speed of erection, reduced crane time, no formwork, and the exposed structure doubling as finish. Whole-life comparisons usually favour mass timber.
How early should we engage a fabricator?
As early as schematic design. Connection design, MEPF coordination and panelization all feed back into the structure — the earlier we’re involved, the more value we add without changing anything.

A living material
Mass timber keeps the warmth and the carbon of the forest inside the building, long after the trees are milled.
Planning a mass timber project?
Tell us about your project. The earlier we’re involved in design development, the more we can offer.
Prefer email? hello@engrained.ca